
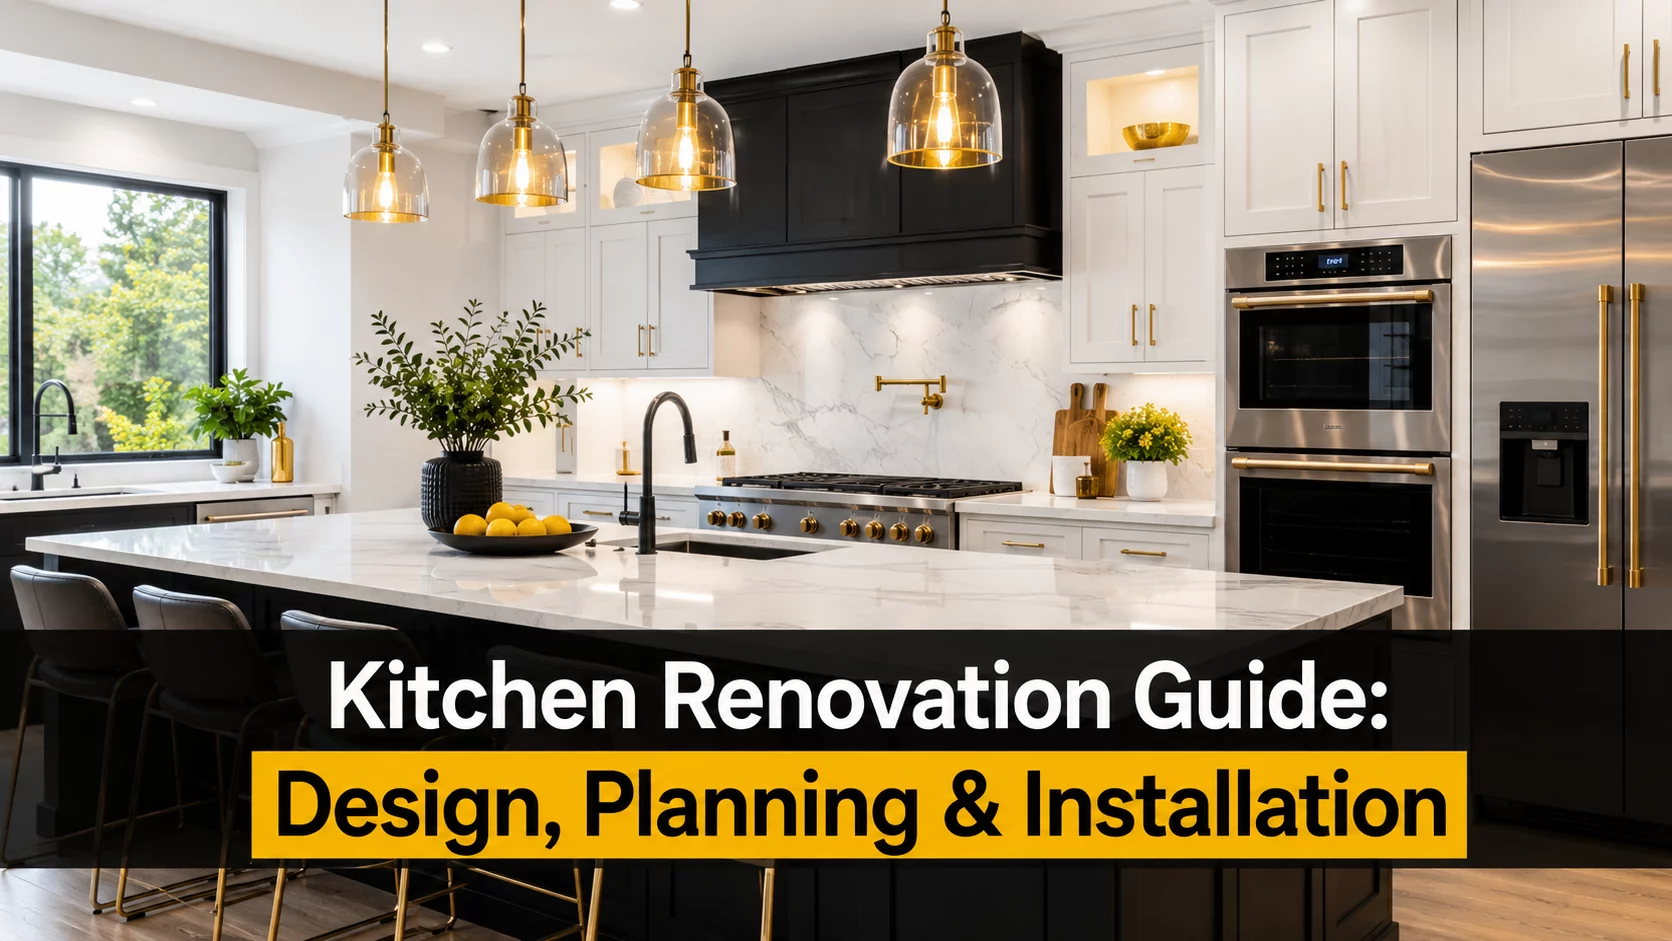
This guide to kitchen renovation provides homeowners with the tools to plan, design, and install an effective kitchen. It addresses kitchen configurations, cost analysis, design elements, illumination, water system pathways, air circulation, faucet and range installation, and renovation pitfalls. This blog also details the benefits of professional handyman services offered by ProHandymanNow, in that their services can make kitchen renovations more convenient, safe, and trustworthy.
Kitchen Renovation Checklist: Key Steps for a Successful Remodel
How Much Does it Cost to Renovate a Kitchen? | Faucet Installation | Cooking Range Install
Kitchen renovations are important home improvement projects because the kitchen is the central hub of the home. A newly designed kitchen can be more comfortable, more functional, spacious, and can even add equity to your home. More advanced kitchen renovation near me can add the modern and luxurious feel you desire, or even the family-friendly kitchen you need. All of these renovations require a different level of planning and construction.
Most homeowners will only focus on the more obvious additions to the kitchen, like the cabinets, countertops, and large appliances. An extensive kitchen renovation requires the careful consideration of all aspects of the project, including the arrangement of the kitchen space, the overall budget, the selection of certain materials, and the installation of plumbing and electrical fixtures. If planned and performed correctly, an extensive kitchen renovation will create a space that is both functional and aesthetically pleasing for its users for years to come.
This comprehensive kitchen renovation guide details all of the necessary components for your kitchen renovation, including planning, designing, and the final touches of the project.
Understanding the Purpose of Your Kitchen Renovation
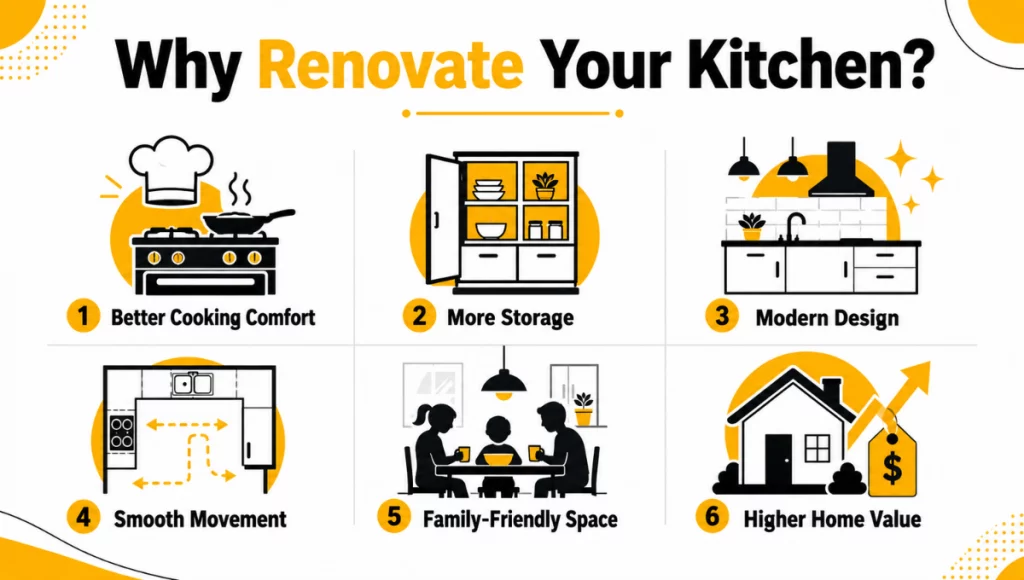
It is vital to know your motivations for the kitchen renovations before you begin the project. These tend to differ quite a bit for each household. Some households might want more storage, while others might want a layout that is better for cooking, enhanced lighting, modern and updated finishes, and even a layout that is more open for large family gatherings.
Identify Your Main Goals
What problems do you see with your existing kitchen? Do you have too little space? Dated cabinets? Insufficient counter space? Poor lighting? Outdated, inefficient appliances? Knowing these answers helps determine what you can consider and plan for in the kitchen renovation.
This may lead to greater functionality, renovation for a modern aesthetic, improved home value, or installation of appliances that are energy-efficient, easier to clean, or even low-maintenance.
Think About Your Lifestyle
A kitchen should reflect your lifestyle. Families with kids might need long-lasting surfaces, more cabinets, or a breakfast nook. A home chef might need a bigger prep area with pro tools and better airflow. Someone who loves hosting might benefit from an island or a more open kitchen.
Renovating with your lifestyle in mind makes sure your kitchen is just as functional as it is beautiful.
Kitchen Design: Creating a Functional and Beautiful Space
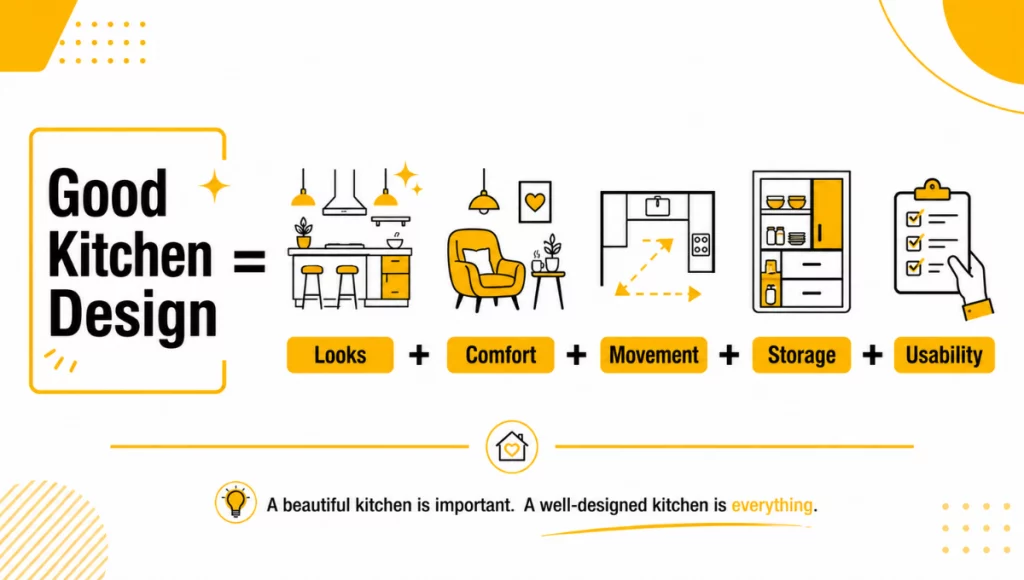
Good design is the balance of looks, comfort, movement, storage, and usability. Good design has the ability to create a space that feels organized and efficient. Designing a kitchen is laying the groundwork for a successful renovation. The best part of it is that you get to create a space that is aesthetically pleasing.
Choose the Right Kitchen Layout
You need to consider the layout to know how you can move around your kitchen.
- An L-shaped, U-shaped, galley, island, and open-plan kitchen all fall within popular kitchen layouts.
- A small or medium L-shaped kitchen is flexible. Excellent storage and counter space come with a U-shaped kitchen.
- Galley kitchens are good for narrow spaces, separating cooking and prep zones. Island kitchens can be multiple styles, but are good for larger kitchens.
- Extra seating and storage come with an Island kitchen.
The best layout largely depends on how big your kitchen is and how big your family is. It also depends on your kitchen space.
| Kitchen Layout | Best For | Key Benefits |
| L-Shaped Kitchen | Small to medium kitchens | Flexible and space-saving |
| U-Shaped Kitchen | Medium to large kitchens | More storage and counter space |
| Galley Kitchen | Narrow or compact kitchens | Efficient cooking and prep zones |
| Island Kitchen | Larger kitchens | Extra seating, storage, and workspace |
| Open-Plan Kitchen | Connected living or dining spaces | Spacious and social layout |
Focus on the Kitchen Work Triangle
The three most popular kitchen appliance areas are interconnected by the work triangle. These three appliances are integrated into every kitchen. A good kitchen remodeling design places the three points of the triangle sufficiently distant from one another so as not to create a sense of crowding.
If the work triangle is properly designed, cooking will be easier and more comfortable without wasted time moving around, and the overall kitchen will be more productive.
Select a Design Style
Your kitchen remodeling style should match the overall look of your home. Popular kitchen design styles include modern, contemporary, traditional, farmhouse, industrial, Scandinavian, and minimalist.
A contemporary kitchen design features cabinets with simple lines, a muted color palette, built-in equipment, and minimal cabinetry. Detailed cabinets, rich wood tones, and classic finishes characterize traditional kitchen design. Natural and textured finishes with open shelving and a relaxed vibe is a farmhouse design style.
Choose a style you personally enjoy that is also a classic design style that won’t quickly go out of style.
Planning Your Kitchen Renovation
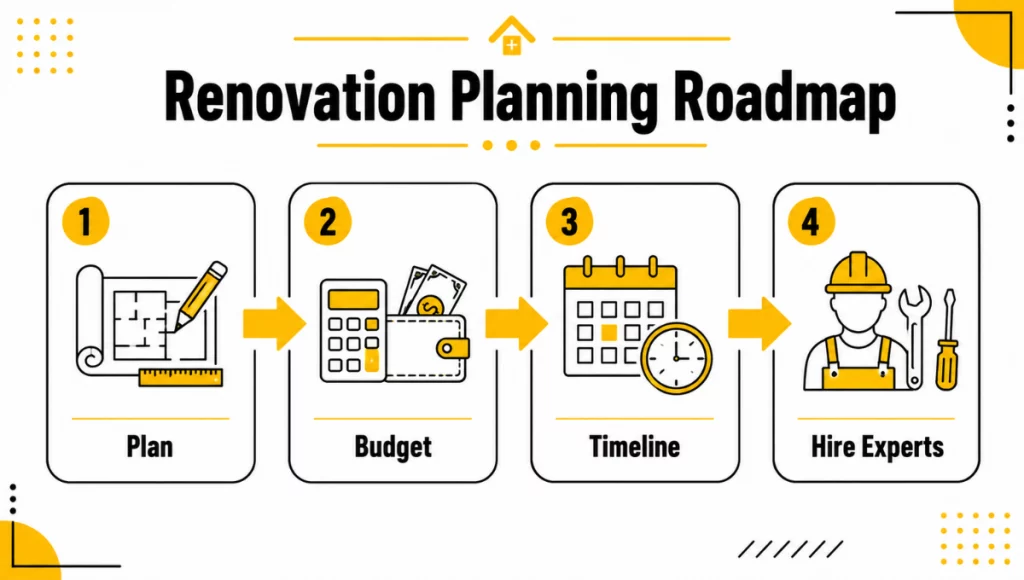
Planning is crucial for any affordable kitchen renovation. Skipping the planning stage can result in high financial and time costs, and drawbacks in design may occur.
Set a Realistic Budget
Your budget should cover every part of the renovation, including design, materials, labor, appliances, plumbing, electrical work, flooring, lighting, permits, and kitchen renovation cost.
It is wise to keep a contingency amount of around 10% to 20% for hidden issues. Older kitchens may have plumbing problems, wiring concerns, uneven walls, or flooring damage that only becomes visible after demolition begins.
A clear budget helps you make better decisions and prevents overspending.
Create a Renovation Timeline
Every renovation budget should contain money for design, materials, labor, appliances, plumbing, electrical work, flooring, lighting, permits, and then some to cater for any extras.
You should always keep an emergency budget for hidden complications. Reserve around 10-20% of the budget to cover the costs of plumbing and wiring issues, or concerns with damaged, uneven walls and floors that may not be discovered until after the demolition of older kitchens is underway.
A clear budget can keep you from spending more than you can or should.
Hire the Right Professionals
Complete kitchen renovation services include designers, contractors, electricians, plumbers, carpenters, countertop installers, and painters. Multiple skilled professionals are necessary to ensure quality work and to reduce the risks of mistakes that could result in a loss of money.
When hiring kitchen renovation professionals, check that they have the required licenses and warranties, and look at their reviews and previous work. Quality contractors will also give a detailed description of their work, how long it will take, the costs, when they will be paid, and what materials they will be using.
Choosing Kitchen Materials
Material selection will affect how your kitchen renovation looks and how much it costs, as well as the kitchen’s durability and how much maintenance it will require. Suitable materials will match your design style and daily use within your budget.
Cabinets and Storage
In any kitchen design, cabinets are critical elements to consider. Cabinets impact design style and serve to enclose spaces and provide essential storage. Depending on your price range, you can opt for custom, semi-custom, or stock cabinets.
Wood, plywood, MDF, and laminate are some of the most common materials. Each has its own advantages. Plywood has an excellent strength-to-weight ratio. Solid wood has the best visual aesthetics. MDF has the smoothest surface for painting and remodeling, and laminate is the best bang for your buck.
Deep drawers, pull-out shelves, corner units, spice racks, and pantry cabinets are some of the features to consider to optimize space and improve kitchen organization.
Countertops
Durability, beauty, and low maintenance are essential for good countertops. The choices include quartz, granite, marble, laminate, solid surface, and porcelain.
Because of its strength and low maintenance, quartz is a popular choice. It comes in many styles and colors. The natural beauty and durability of granite is hard to compete with. Marble is also beautiful, but compared to the other options is the least durable. Laminate is the most budget-conscious option and comes in many variations.
Keep in mind the overall appearance, the level of maintenance required for cleaning, and resistance to both heat and staining when choosing your laminate countertops.
Flooring
Kitchen floors need to accommodate a wet environment, spills, heavy foot traffic, and frequent mopping. Porcelain tiles, ceramic tiles, vinyl, natural stone, and engineered wood are the common types of kitchen flooring.
Tiles are great, water-resistant, and durable options. Vinyl flooring is great for tight budgets, is comfortable, and comes in lots of updated styles. Natural stone is a great option to upscale your kitchen, but it may need to be sealed. Engineered wood is warmer than the rest and has improved moisture resistance when compared to solid wood.
Finding flooring that fits your lifestyle but is safe and durable is best.
Lighting and Electrical Planning
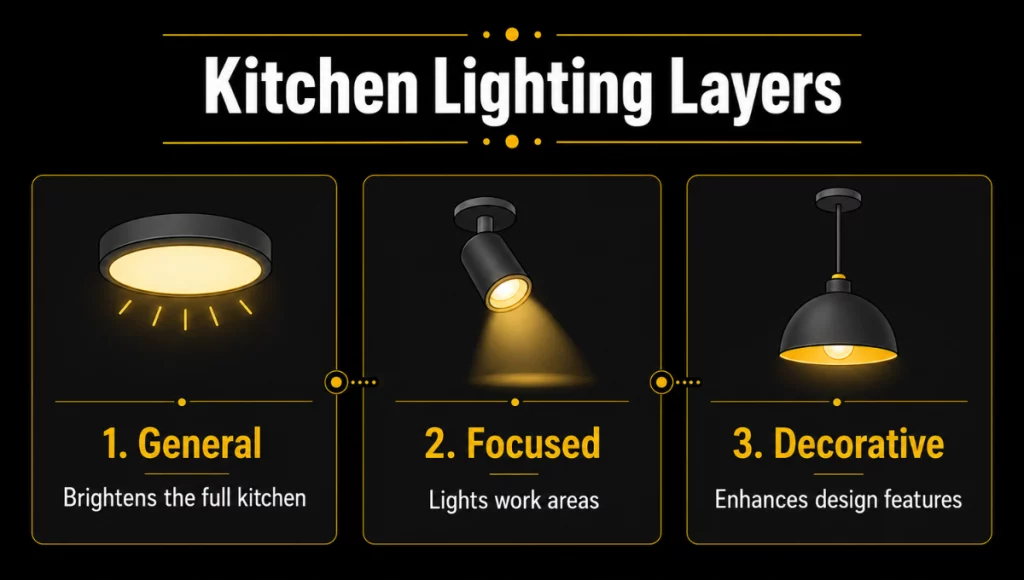
Poor lighting can ruin both the look and feel of a beautiful kitchen. Lighting impacts the mood and function of the kitchen.
Use Layered Lighting
Most kitchen lighting plans rely on three main elements: general lighting, focused lighting, and decorative lighting.
General lighting brightens the entire kitchen. Focused lighting targets work areas. Decorative lighting frames, features, and design elements.
General lighting can be achieved with ceiling light fixture, focused lighting can be accomplished with under-cabinet lights, and decorative lighting can be achieved with accent and pendant lights.
Plan Electrical Points Carefully
Modern kitchens have many types of appliances and devices, so they need many more power outlets now, in comparison to the past. Thorough electrical planning should be done before any kitchen construction/renovation begins.
Safety regulations and standards should be adhered to, and outlets should be placed where they can be reached easily. For larger appliances, like ovens, fridges, dishwashers, and cooktops, additional circuits may be necessary.
Plumbing and Ventilation Considerations
During a kitchen renovation, plumbing and ventilation are often neglected; however, for performance and comfort in the long-term, they are essential.
Sink and Dishwasher Placement
Keeping your current layout makes plumbing work easier and cheaper. However, moving your sink or dishwasher will impact your plumbing costs.
Your sink needs to be in an accessible location and near an appropriate amount of counter space. Your dishwasher installation needs to be as close to the sink as possible. This makes the loading of the dishwasher and plumbing easier.
Proper Ventilation
Good ventilation is key to improving air quality in your kitchen. It removes smoke, steam, odors, and grease. Along with removing these unwanted by-products, a good quality range hood or extractor fan protects your cabinets, walls, and ceilings from the moisture and grease that accumulates in the air.
In an open-plan kitchen, ventilation is especially important. The smells of cooking in the kitchen can easily be transferred to the adjoining living and dining areas.
Kitchen Installation Process

All appliances should be properly connected, aligned, and tested before final handover.
When the design, planning, and materials are settled, the installation stage begins. This is when your kitchen renovation ideas are actualized in your kitchen.
Demolition and Site Preparation
First, the existing cabinets, countertops, appliances, flooring, and fixtures must be removed. During the demolition period, kitchen renovation contractor may find concealed problems such as water damage, mold, old wiring, or damaged flooring.
The space is ready for the installation of new plumbing fixtures and electrical work, walls, flooring, and cabinetry after the demolition is complete.
Plumbing, Electrical, and Structural Work
Rough plumbing and electrical work must be done before the cabinets installation and finishes. Moving plumbing, electrical outlets, light fixtures, and appliance electrical connections must also be done.
If you remove walls or make other changes to the work structure, support and approval by a professional will be needed.
Cabinet, Countertop, and Appliance Installation
Counters are designed to sit on the tops of cabinets. After the cabinets are mounted, a designer will measure and create the custom counters. These counters will be installed after all the cabinets are set up.
Appliances will then be integrated. This may include microwave oven installation, hoods, and cooktops. All of the appliances must be properly connected and lined up for safety and aesthetic reasons.
Backsplash, Painting, and Final Finishes
The backsplash, installed post-countertop installation, shields walls from damage due to common spills and stains. Tiles, glass, stone, porcelain, and quartz are common types of backsplashes.
Backsplash tile installation is the touch-up needed for a completed renovation. These include painting, sealing, hardware, and lights, in addition to a final scrub and an inspection. The kitchen is left looking its best.
Common Kitchen Renovation Mistakes to Avoid
Cost and function will be affected by the mistakes you make when you design your kitchen renovation
Ignoring Storage Needs
Storage is an essential part of an attractive kitchen. Plan strategically for storage for all the different elements found in the kitchen-baking and cookware, food, cleaning items, utensils, and appliances.
Choosing Style Over Function
While a kitchen should be attractive, its design should not compromise its functionality. The elements of a kitchen should be easy to use for day-to-day functionality, not just to look nice.
Poor Lighting Planning
Using only a single light is the biggest oversight in kitchen lighting. Good lighting design includes many lights of varying types and forms.
Not Measuring Properly
Poor measurement leads to costs and time lost in the installation process. To accurately order cabinets, appliances, countertops, and fixtures, they must be properly measured.
Reliable Handyman Services by ProHandymanNow
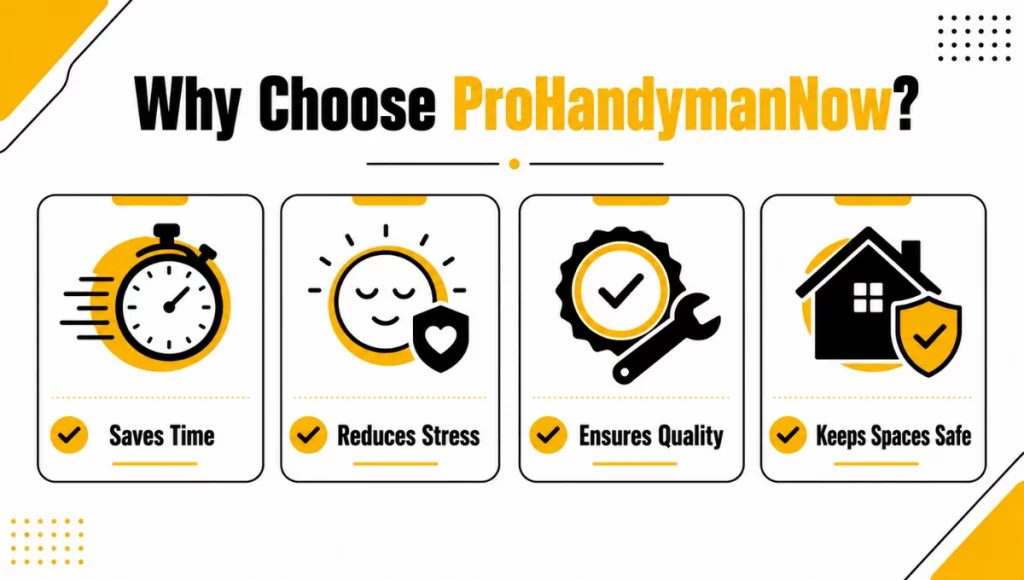
ProHandymanNow offers fast, professional, reliable, and quality handyman service solutions to residential and commercial customers. Customers can rely on our handyman service for anything from a simple repair to a complicated home improvement project. The services are designed to save you time and help you manage your home, while keeping your home improvement projects stress-free and in tip-top shape.
The experts provide handyman services for a wide range of repairs: plumbing, electrical, painting, furniture assembly, drywall repair, and anything in between. ProHandymanNow sets out to help its customers simplify each of these projects by providing handyman services that are both time-efficient and reliable. Providing a safe and secure environment for their customers is one of our top priorities.
Final Thoughts
High-quality materials and professional installation come from smart design and planning. An eye for detail is required during the entire kitchen renovation process. Choosing the right kitchen layout and selecting durable materials are two things to pay special attention to.
Today’s kitchen is much more than just a cooking area. It is a comfortable yet functional space that can support family and social gatherings with the right kitchen renovation. An efficient, beautiful renovation can also increase your home’s value.
If you pay attention to design and function during your kitchen renovation but also consider your goals, budget, and the right professionals, your finished kitchen will look great and be efficient for a long time. Contact us today for reliable handyman services and get your home repair or maintenance project handled with care, speed, and professionalism.
FAQs
How Long does a kitchen renovation usually take?
Kitchen renovations can take as little as weeks and as long as months. Major renovations like layout changes, custom cabinets, new flooring, and other changes to the appliances and the plumbing and electrical work will take the longest.
What is the most expensive part of a kitchen renovation?
Custom designs or premium materials for cabinets can be costly, and often, cabinets are the most expensive parts of a kitchen renovation. Other factors that can also impact the total cost include countertops, appliances, and cabinetry-related labor, plumbing, and electrical work.
How can I make my kitchen renovation more budget-friendly?
Cost reduction can occur by keeping the current layout, opting for semi-custom cabinets, choosing less expensive but durable materials, reusing good-condition appliances, and planning every detail before work begins. Sticking to the layout also eliminates a lot of budget concerns.
continue reading
Related Posts
Blog Summary: When the proper sizing and style are chosen,

Summary: Choosing the best washer and dryer starts with your

Summary: A complete walkthrough of what it takes to set